Sol de Mallorca · Licensed
Las Pinas
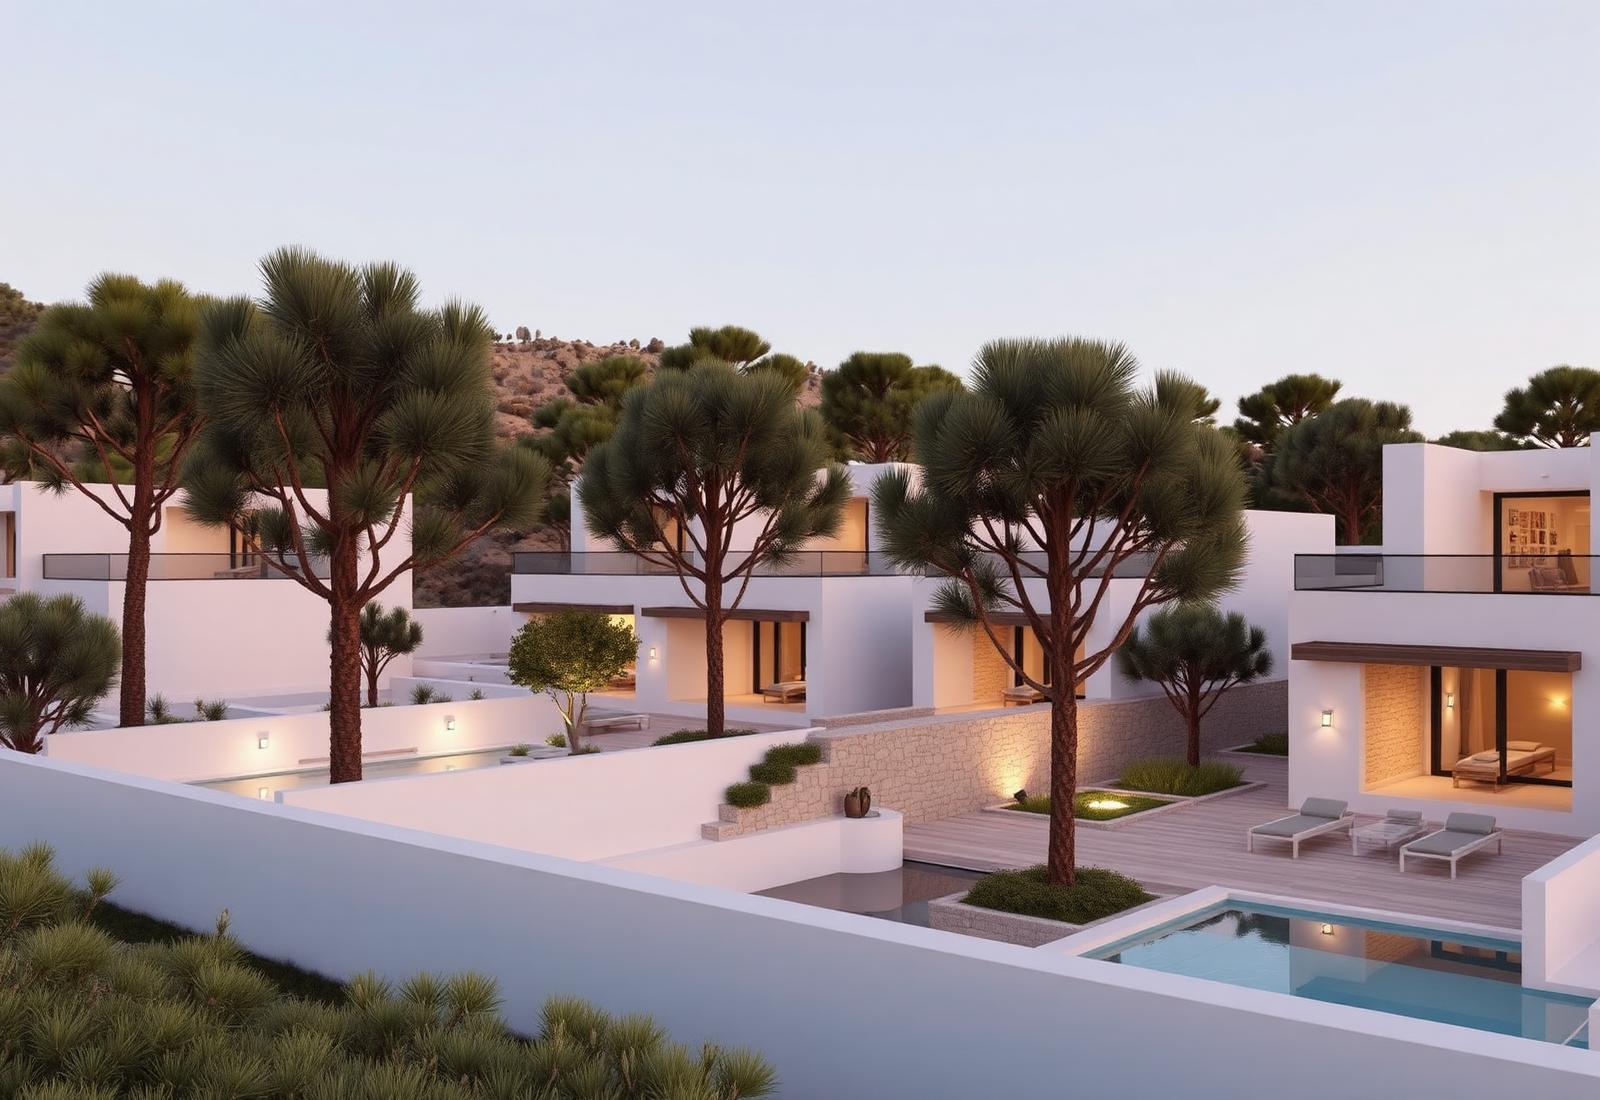
Fourteen single-storey houses set into an existing pine canopy, sold before the first stone is placed.
The site
A 2.6-hectare parcel of mature pine on the western slope, with every plot oriented to avoid direct sightlines between houses.
Architecture
Low horizontal volumes in white plaster and dry stone, courtyards rather than corridors, and roofs that stay below the tree line.
Unit types
Courtyard House265 m²3 bedroomsfrom €2,850,000
Garden House310 m²4 bedroomsfrom €3,400,000
Pine House395 m²4 bedroomsfrom €4,250,000
Configure your unit
Make the choices now, not at handover.
Kitchen
Flooring
Bathroom
Interior style
Terrace
Landscaping
Your specification
Kitchen: Scheme A — oak and stone · Flooring: Honed limestone · Bathroom: Travertine · Interior style: Mediterranean modern · Terrace: Open · Landscaping: Native dry garden
Send this to SWIPConstruction progress
Licensing100%
Site preparation45%
Structure0%
Fit-out0%